

Address not disclosed, Gainesville, FL 32608
See all 76 photos
Address not disclosed, Gainesville, FL 32608
REQUEST A TOUR If you would like to see this home without being there in person, select the "Virtual Tour" option and your agent will contact you to discuss available opportunities.
In-PersonVirtual Tour
$ 619,000
Est. payment /mo
Active

Address not disclosed Gainesville, FL 32608

4 Beds

4 Baths

4,183 SqFt


UPDATED:

Key Details

Property Type Single Family Home

Sub Type Single Family Residence

Listing Status Active

Purchase Type For Sale

Square Footage 4,183 sqft

Price per Sqft $147

Subdivision Gainesville Country Club

MLS Listing ID GC542692

Bedrooms 4

Full Baths 3

Half Baths 1

HOA Y/N No

Year Built 1964

Annual Tax Amount $9,683

Lot Size 0.550 Acres

Acres 0.55

Property Sub-Type Single Family Residence

Source Stellar MLS

Property Description

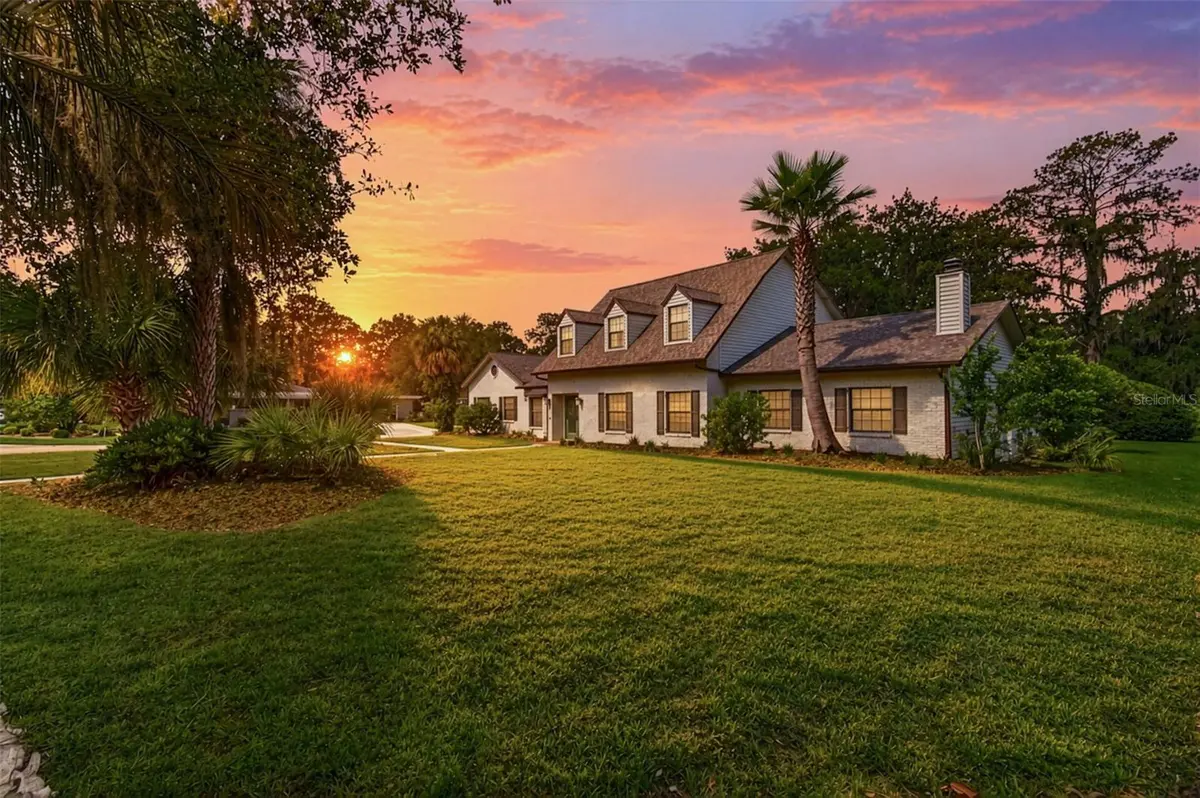
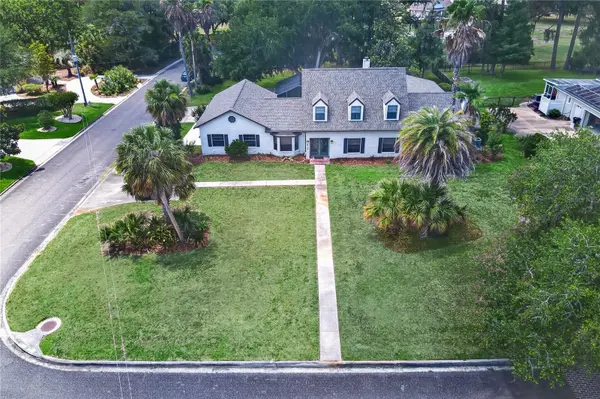
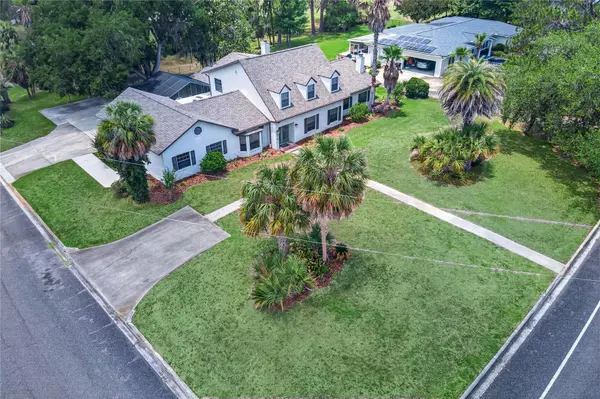
Welcome to this comfortable and inviting 4-bedroom, 4-bath home tucked away in the established Gainesville Country Club community. Included is a ground floor, second master or in-law suite. Situated on a beautiful .55-acre lot on the course, this home blends timeless character with a comfortable lifestyle in a lovely/walkable neighborhood. Offering an abundance of space to gather, relax, and truly feel at home. Inside, natural light pours through countless windows, creating a bright yet cozy atmosphere throughout. Multiple living and lounging areas perfect for hosting family and friends, or enjoying a quiet evening. Every room feels welcoming, comfortable, and thoughtfully designed for everyday living. Upstairs is dedicated to an expansive private owners retreat. Other features include an ovesized garage, and newly screened back patio. Schedule a private tour today. Ask about preferred lender incentive for qualified buyers.

Location

State FL

County Alachua

Community Gainesville Country Club

Area 32608 - Gainesville

Zoning RESIDENTIA

Interior

Interior Features Wet Bar, Window Treatments

Heating Electric

Cooling Central Air

Flooring Tile, Wood

Fireplaces Type Living Room

Furnishings Negotiable

Fireplace true

Appliance Bar Fridge, Built-In Oven, Convection Oven, Cooktop, Dishwasher, Disposal, Dryer, Microwave, Refrigerator, Washer

Laundry Inside

Exterior

Exterior Feature Courtyard, Sidewalk

Garage Spaces 2.0

Utilities Available Electricity Connected

View Y/N No

Water Access No

Roof Type Shingle

Attached Garage true

Exposure East

Garage true

Private Pool No

Building

Story 2

Entry Level Two

Foundation Slab

Lot Size Range 1/2 to less than 1

Sewer Public Sewer

Water None

Structure Type Block

New Construction false

Others

Senior Community No

Ownership Fee Simple

Acceptable Financing Cash, Conventional, FHA, USDA Loan, VA Loan

Listing Terms Cash, Conventional, FHA, USDA Loan, VA Loan

Special Listing Condition None

Virtual Tour https://www.propertypanorama.com/instaview/stellar/GC542692


Stellar MLS
Listed by Bryce Ocepek COLDWELL BANKER ANABASIS REALTY
Maddie Harper

Maddie Harper

Advisor

+1(941) 465-0286

GET MORE INFORMATION

Name
Phone*
Message

Go tour this home

Address not disclosed